

 Listing Courtesy of: NORTHEAST FLORIDA / Listed By: Wendy Griffis, Better Homes And Gardens Real Estate Lifestyles Realty
723 12th Avenue S Jacksonville Beach, FL 32250
Coming Soon
$664,900 (USD)
OPEN HOUSE TIMES
-
OPENSun, Oct 251:00 pm - 3:00 pm

Description
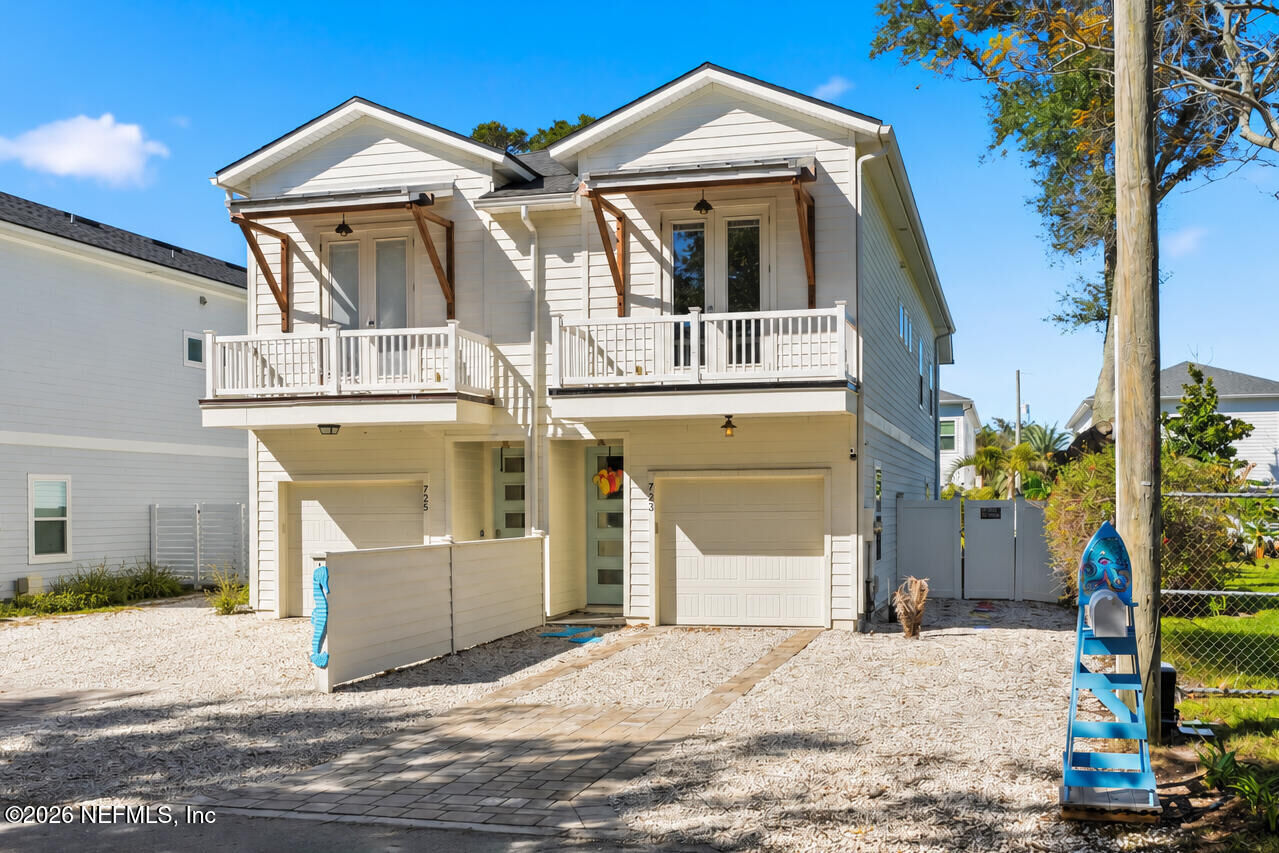
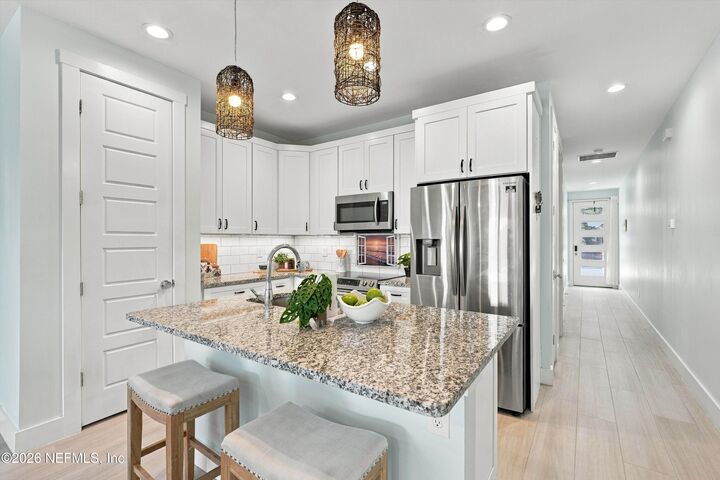
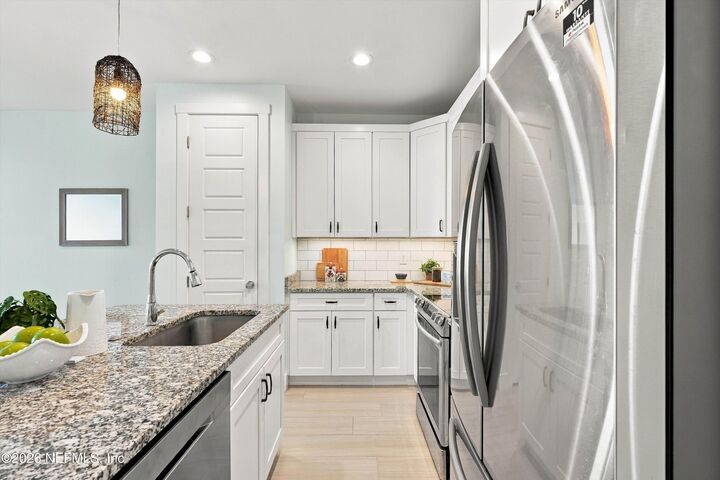
Coming Soon listing, no showings. Live a walkable beach lifestyle, just seven blocks from the ocean, w/ NO HOA fees! This 2020-built townhome feels like new. End unit w/plenty of parking. Inside, the light & bright, open-concept living space features 8' doors, upgraded fixtures, kitchen island, stainless appliances including drop in range, pantry, plantation shutters: a beachy vibe. Upstairs, enjoy carpet-free plank flooring, laundry room & a master suite w/ two closets & a balcony overlooking the park. Step outside to your own tropical oasis: expansive entertaining deck, paver patio w/fire pit, retractable awning w/ LED lighting, bluetooth outdoor speakers, colorful landscape lighting & lush irrigated palms & fruit trees. A privacy fence & artificial-turf/dog run complete the setting. Across the street, a park & canal-side path invite morning strolls; bike to the beach, local restaurants & nightlife. From coffee on the balcony to evenings around the fire pit, this home makes everyday life feel like a vacation getaway.
MLS #:
2170459
2170459
Lot Size
3,049 SQFT
3,049 SQFT
Type
Townhouse
Townhouse
Year Built
2020
2020
Views
Canal
Canal
County
Duval County
Duval County
Listed By
Wendy Griffis, Better Homes And Gardens Real Estate Lifestyles Realty
Source
NORTHEAST FLORIDA
Last checked Oct 23 2026 at 5:39 PM EDT
NORTHEAST FLORIDA
Last checked Oct 23 2026 at 5:39 PM EDT
Bathroom Details
- Full Bathrooms: 2
- Half Bathroom: 1
Interior Features
- Appliance: Electric Water Heater
- Appliance: Microwave
- Appliance: Dishwasher
- Appliance: Refrigerator
- Pantry
- Kitchen Island
- Walk-In Closet(s)
- Appliance: Disposal
- Laundry: Electric Dryer Hookup
- Laundry: Washer Hookup
- Vaulted Ceiling(s)
- Appliance: Electric Range
- Primary Bathroom - Shower No Tub
- Appliance: Electric Oven
- Ceiling Fan(s)
- Open Floorplan
- His and Hers Closets
- Laundry: Upper Level
Subdivision
- Oceanside Park
Lot Information
- Sprinklers In Front
- Sprinklers In Rear
Heating and Cooling
- Central
- Central Air
Flooring
- Vinyl
- Tile
Exterior Features
- Frame
- Fiber Cement
- Roof: Shingle
Utility Information
- Utilities: Electricity Available, Sewer Available, Water Available
Parking
- Garage Door Opener
- Attached
- Garage
Stories
- 2
Living Area
- 1,862 sqft
Location
Estimated Monthly Mortgage Payment
*Based on Fixed Interest Rate withe a 30 year term, principal and interest only
Listing price
Down payment
%
Interest rate
%Mortgage calculator estimates are provided by Better Homes and Gardens Real Estate LLC and are intended for information use only. Your payments may be higher or lower and all loans are subject to credit approval.
Disclaimer: Copyright 2026 Northeast FL MLS. All rights reserved. This information is deemed reliable, but not guaranteed. The information being provided is for consumers’ personal, non-commercial use and may not be used for any purpose other than to identify prospective properties consumers may be interested in purchasing. Data last updated 10/23/26 10:39


